
Listing Courtesy of: BAREIS / Listed By: Julie Watson, Coldwell Banker Kappel Gateway Realty
670 Ruby Drive Vacaville, CA 95687
Active (6 Days)
$945,000 (USD)
OPEN HOUSE TIMES
-
OPENSat, Nov 712 noon - 2:00 pm
Description
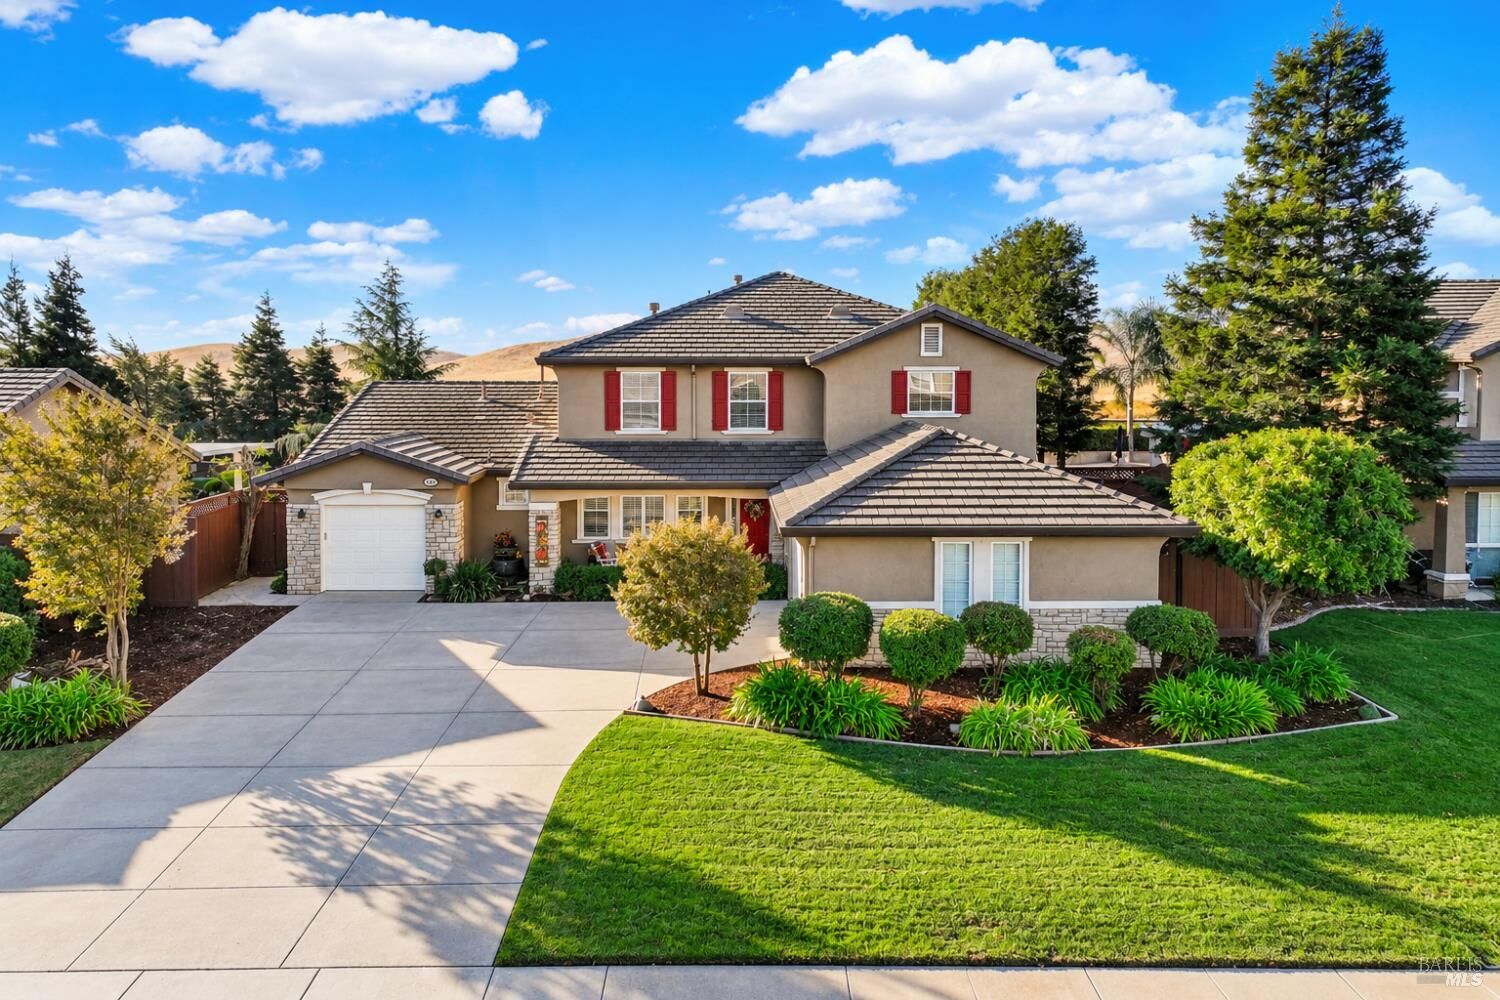
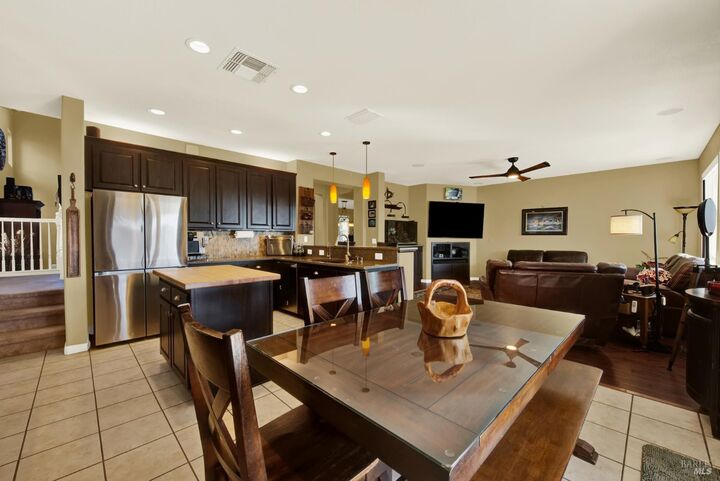
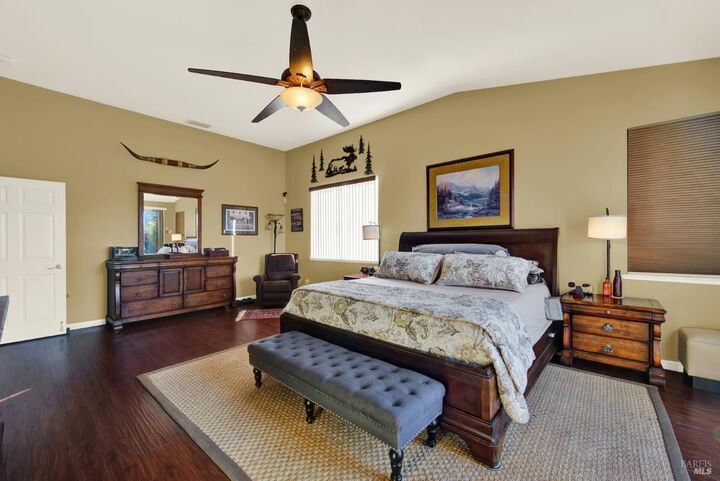
Welcome to 670 Ruby Drive in Westgate neighborhood of Vacaville Ca. This 5-bedroom, 3.5-bath home offers 3,383 sq ft on a 13,200 sq ft lot that backs to open space. The separate formal living and dining rooms flow to a family room that opens to the beautifully remodeled kitchen, with quartz counters, stainless appliances, a spacious pantry plus a butcher block island. Hand-scraped laminate floors, 12-ft ceilings and plantation shutters add character downstairs. The first floor primary suite has a slider to the backyard and a bath with heated floors. Upstairs are a junior primary suite and 3 additional bedrooms. The laundry room has a sink and a built-in ice maker. The owned 4kw 21-panel solar system and a Generac 16kw whole-house generator add energy savings and peace of mind. The 18 SEER dual-stage HVAC and whole house fan keep the home comfortable. The 3-car split garage offers attic storage. Outside, you'll find fruit trees, wisteria, an outdoor wood fireplace and a deck and patio plumbed for electric. The spa, umbrella, art, fountain and aquarium tanks convey.
MLS #:
326088601
326088601
Lot Size
0.3 acres
0.3 acres
Type
Single-Family Home
Single-Family Home
Year Built
2001
2001
Views
Hills
Hills
County
Solano County
Solano County
Listed By
Julie Watson, DRE #1824897 CA, Coldwell Banker Kappel Gateway Realty
Source
BAREIS
Last checked Nov 4 2026 at 12:39 PM GMT+0000
BAREIS
Last checked Nov 4 2026 at 12:39 PM GMT+0000
Bathroom Details
- Full Bathrooms: 3
- Half Bathroom: 1
Kitchen
- Breakfast Area
- Hood Over Range
- Island
- Dishwasher
- Microwave
- Disposal
- Wood Counter
- Ice Maker
- Kitchen/Family Combo
- Quartz Counter
- Pantry Closet
- Built-In Electric Oven
- Gas Cook Top
- Energy Star Qualified Appliances
- Butcher Block Counters
Lot Information
- Landscape Back
- Landscape Front
- Auto Sprinkler F&R
Heating and Cooling
- Central
- Radiant Floor
- Ceiling Fan(s)
- Whole House Fan
- Multizone
Pool Information
- No
Flooring
- Wood
- Tile
- Linoleum
Exterior Features
- Roof: Tile
Utility Information
- Utilities: Cable Available, Solar, Public
- Sewer: Public Sewer
Garage
- Attached
- Interior Access
- Garage Door Opener
- Guest Parking Available
- Workshop In Garage
- Garage Facing Front
- Garage Facing Side
Stories
- 2
Living Area
- 3,383 sqft
Location
Estimated Monthly Mortgage Payment
*Based on Fixed Interest Rate withe a 30 year term, principal and interest only
Listing price
Down payment
%
Interest rate
%Mortgage calculator estimates are provided by Coldwell Banker Real Estate LLC and are intended for information use only. Your payments may be higher or lower and all loans are subject to credit approval.
Disclaimer: Listing Data © 2026 Bay Area Real Estate Information Services, Inc. All Rights Reserved. Data last updated: 11/4/26 04:39


